en
en
 pl
pl
 sv
sv
 de
de
 fr
fr
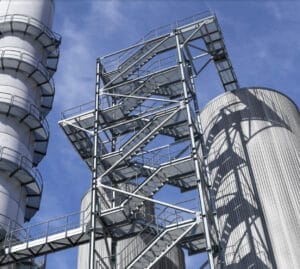
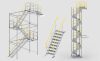


Self-supporting staircase by silos – safe access in a food industry plant
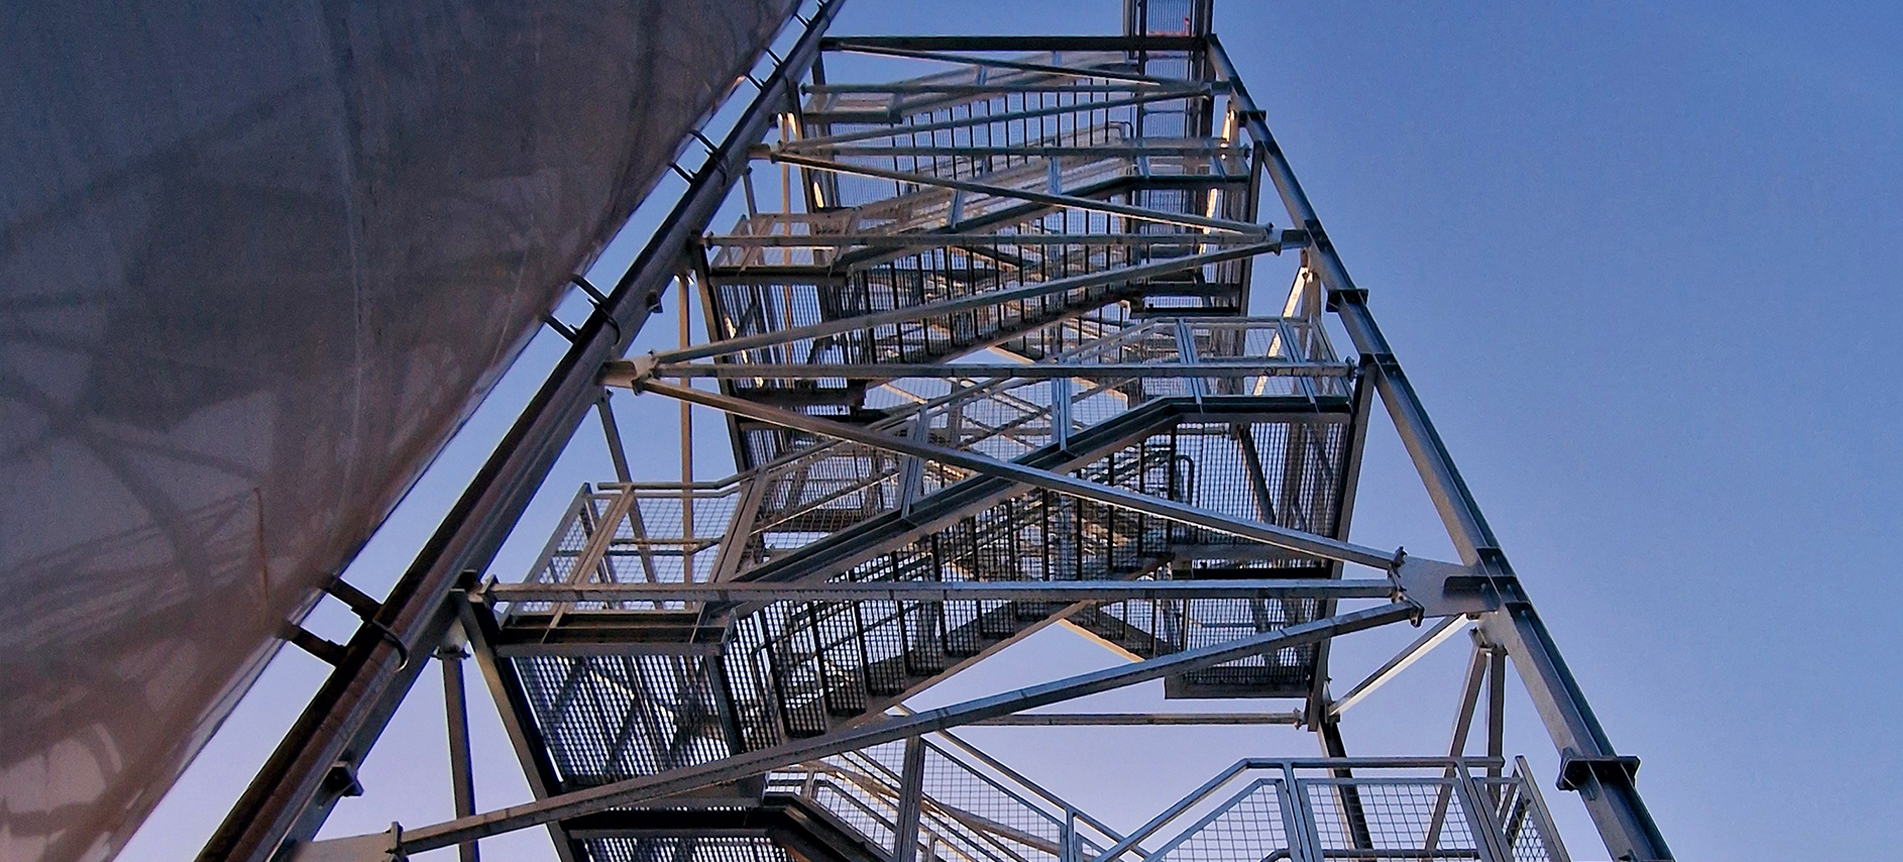
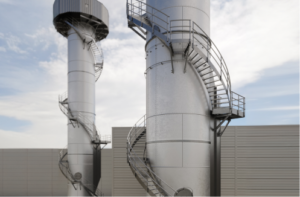
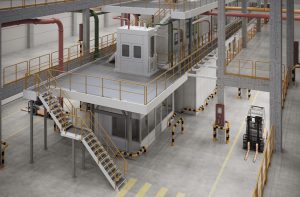
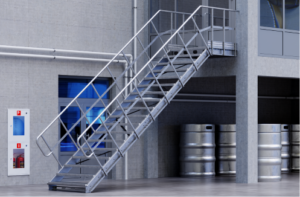
For a client from the food industry operating a production plant in Liverpool, TLC designed, manufactured and installed a self-supporting staircase providing permanent access to a silo installation.
The structure was developed as a technical access system for servicing industrial infrastructure at a height of 20 m. The solution had to take into account the geometry of the silos, on-site installation conditions and user safety requirements during daily operation and maintenance works.
Design challenge – safe access to the silo installation
In food industry plants, silo installations require regular inspection, operation and maintenance. Access to components located at significant height must be stable, predictable and compliant with occupational safety requirements.
In this project, the key objective was to prepare a structure that would provide safe vertical access by the silos, while being adapted to the existing layout of the facility. For this reason, a self-supporting staircase with a system of flights and landings was used, enabling convenient access to the service levels of the installation.
Technical parameters of the structure
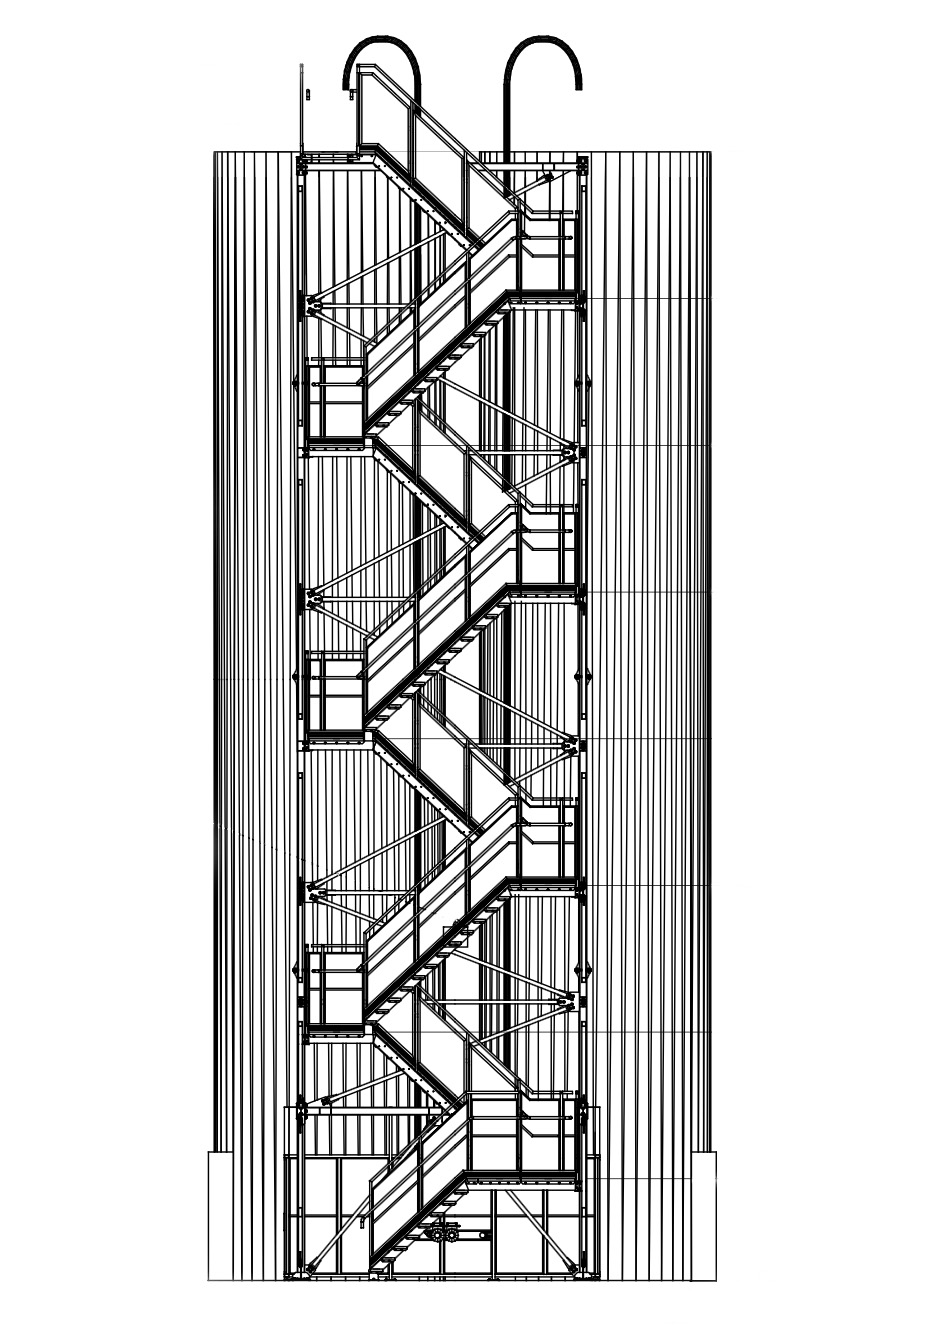
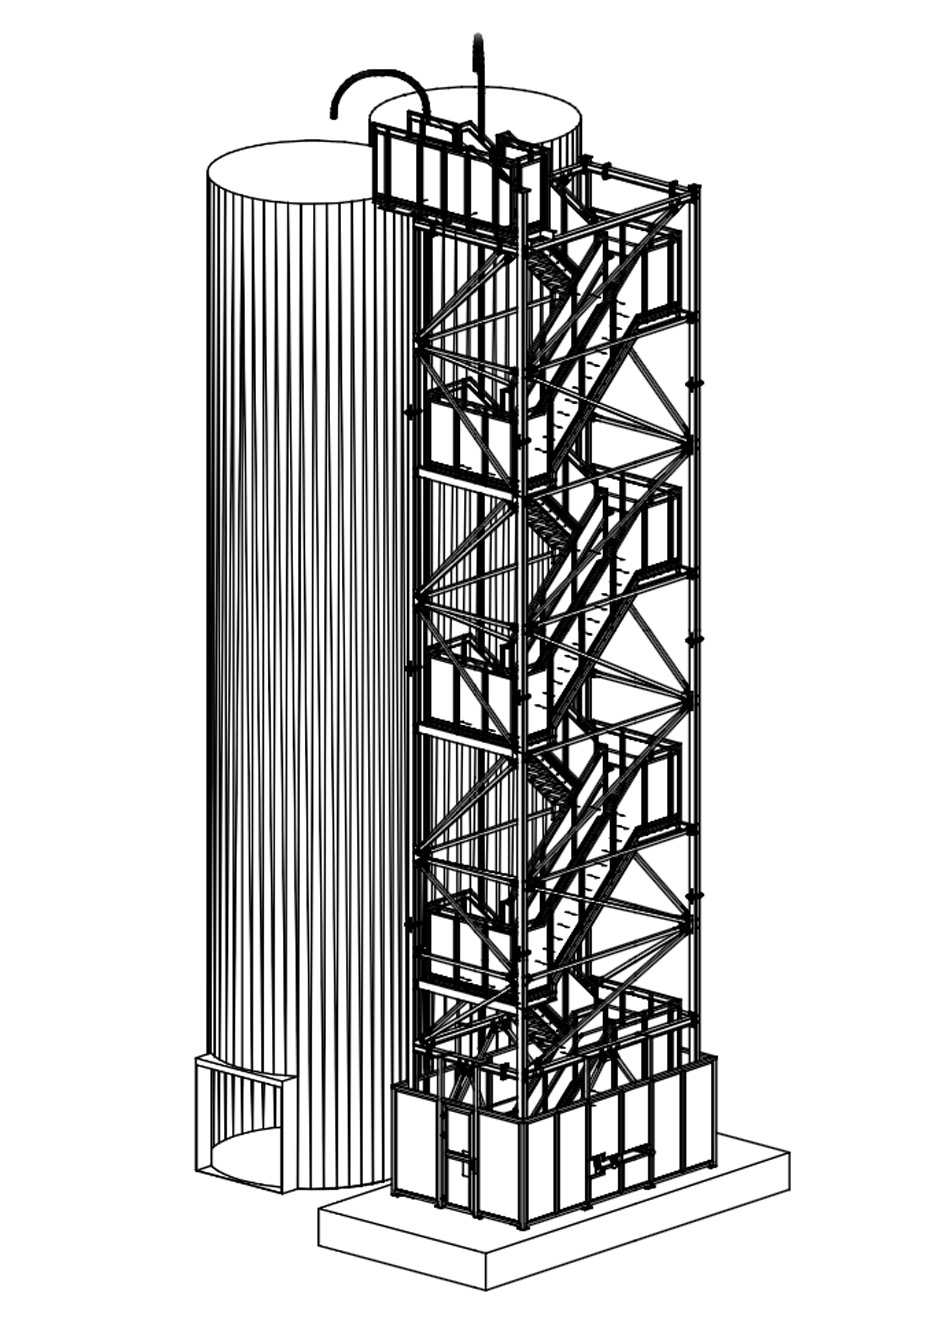
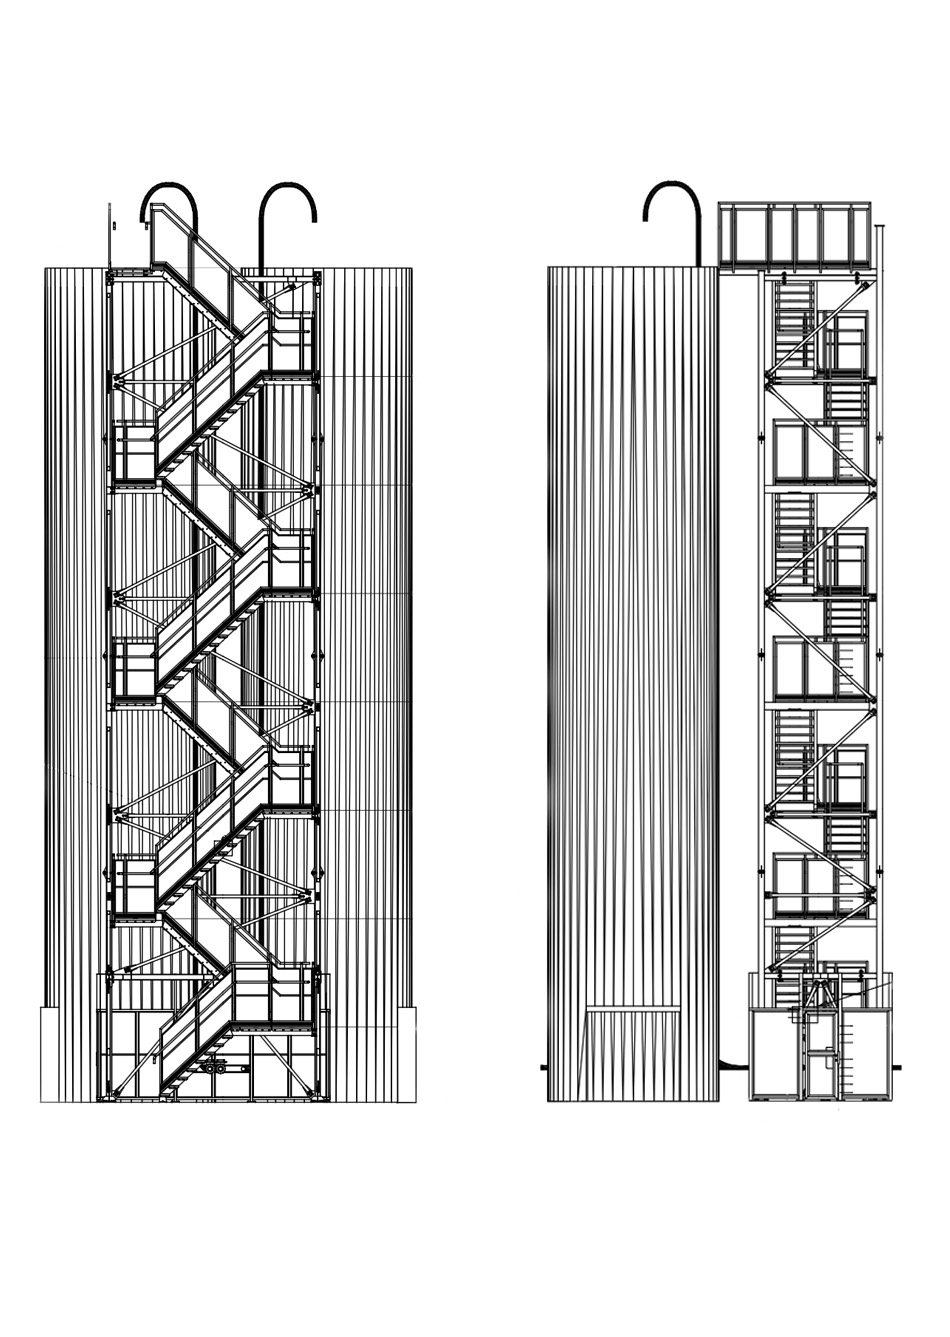
The scope of work included the preparation of a complete structural solution: from technical design, through the manufacture of the steel staircase, to installation at the client’s site. The self-supporting staircase has a total height of 20,000 mm, a length of 5,590 mm and a total width of 3,432 mm. The stair flights are equipped with steps measuring 930 × 235 mm, with a usable step depth of 215 mm.
The access system includes 7 landings measuring 959 × 2170 mm and one landing measuring 930 × 3608 mm. The steps and landings were made of 34 × 38 welded grating, which is a standard TLC solution and supports safe movement around the structure in industrial conditions.
The staircase was equipped with railings on both sides, 1550 mm high, with 50 × 50 × 4 mesh infill. In addition, 150 mm toe boards and internal Ø42.4 mm handrails at a height of 900 mm were installed on both sides of the stair flights. An enclosure with 2225 mm high doors was provided at the entrance.
The structure was made of S235/S355 steel and protected against corrosion by hot-dip galvanizing in accordance with EN ISO 1461. The imposed loads were adopted in accordance with EN ISO 14122, while the project documentation included requirements for the execution of steel structures, including the guidelines of EN 1090-2.
Result for the client
The completed staircase provides permanent and safe access to the silo installation in a food industry plant. The self-supporting layout of the structure made it possible to adapt the access system to the existing infrastructure without treating the silos as the main supporting elements.
Thanks to the use of a hot-dip galvanized steel structure, the solution is prepared for long-term operation in an industrial environment. Welded grating, double-sided balustrades, toeboards, inner handgrips and the entrance casing increase user safety during daily operation and maintenance works.
Key project information
Project: E/7513/01
Scope: self-supporting staircase by silos
Industry: food industry
Location: Liverpool, United Kingdom
Structure height: 20,000 mm
Structure length: 5,590 mm
Total width: 3,432 mm
Material: S235/S355 steel
Steps and landings: 34 × 38 welded grating
Anti-corrosion protection: hot-dip galvanizing in accordance with ISO 1461
Standards and project requirements: including EN ISO 14122, EN 1090-2
Contact us about industrial access systems
TLC designs and delivers steel access systems for industry, including staircases, technological platforms, service platforms and access structures adapted to on-site operating conditions.
Contact us to find out how TLC can design and deliver safe, durable access systems tailored to your industrial installation.
Gallery
See our other projects
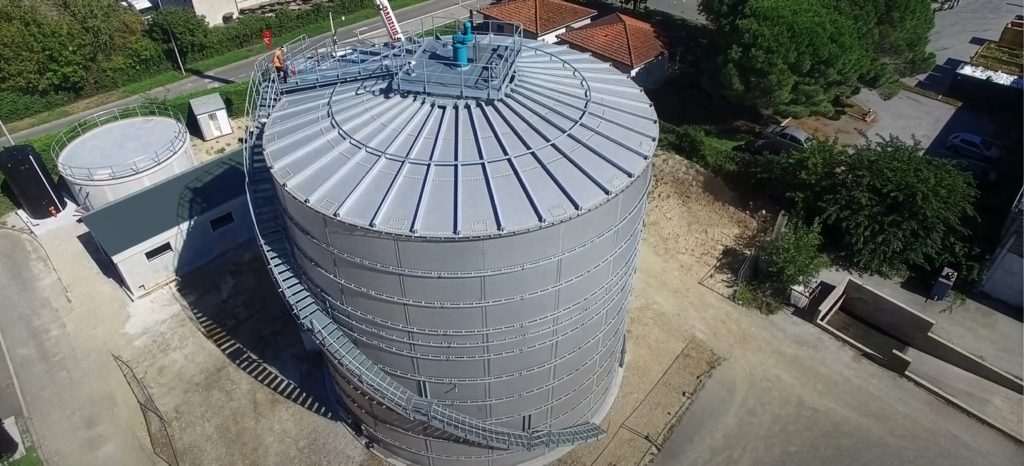
2400 m³ steel digester in duplex stainless steel – steel structure and access system | Castres, France
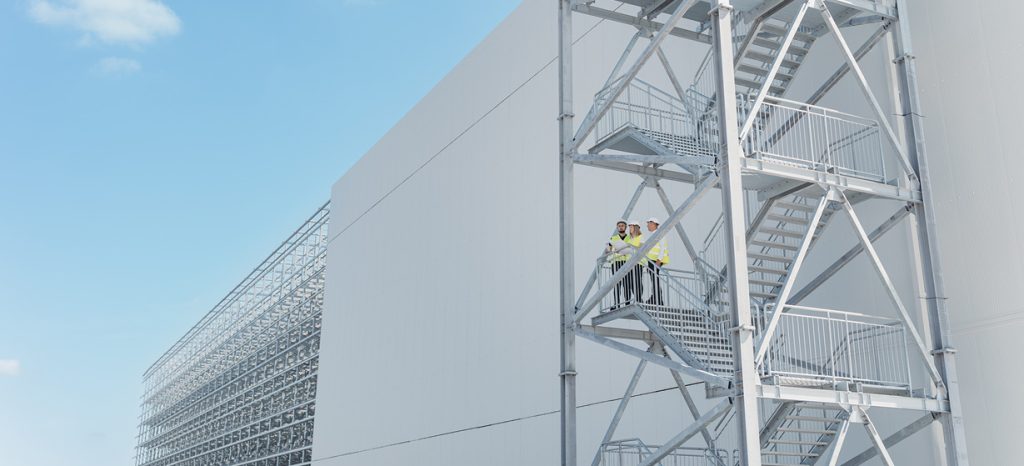
Steel staircase for a food industry facility in Poland