 en
en
 pl
pl
 sv
sv
 de
de
 fr
fr
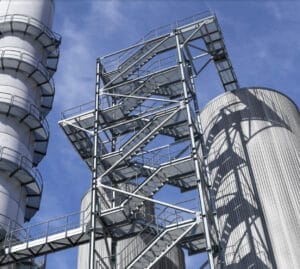
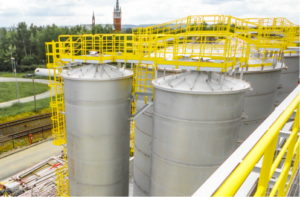
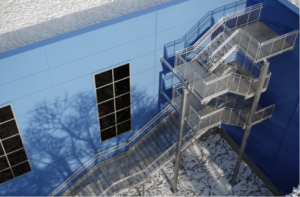
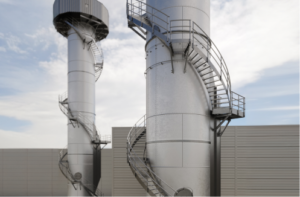
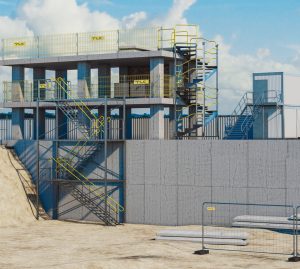
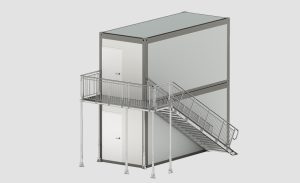


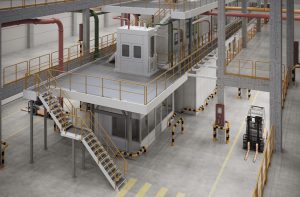
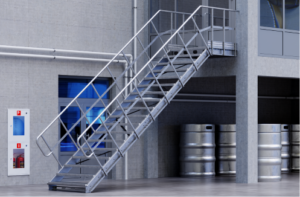
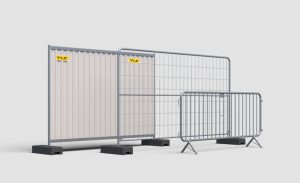
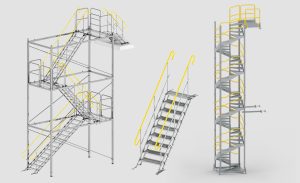
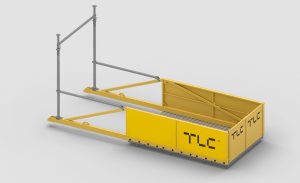
Comprehensive system of staircases and technical stairs for a logistics facility
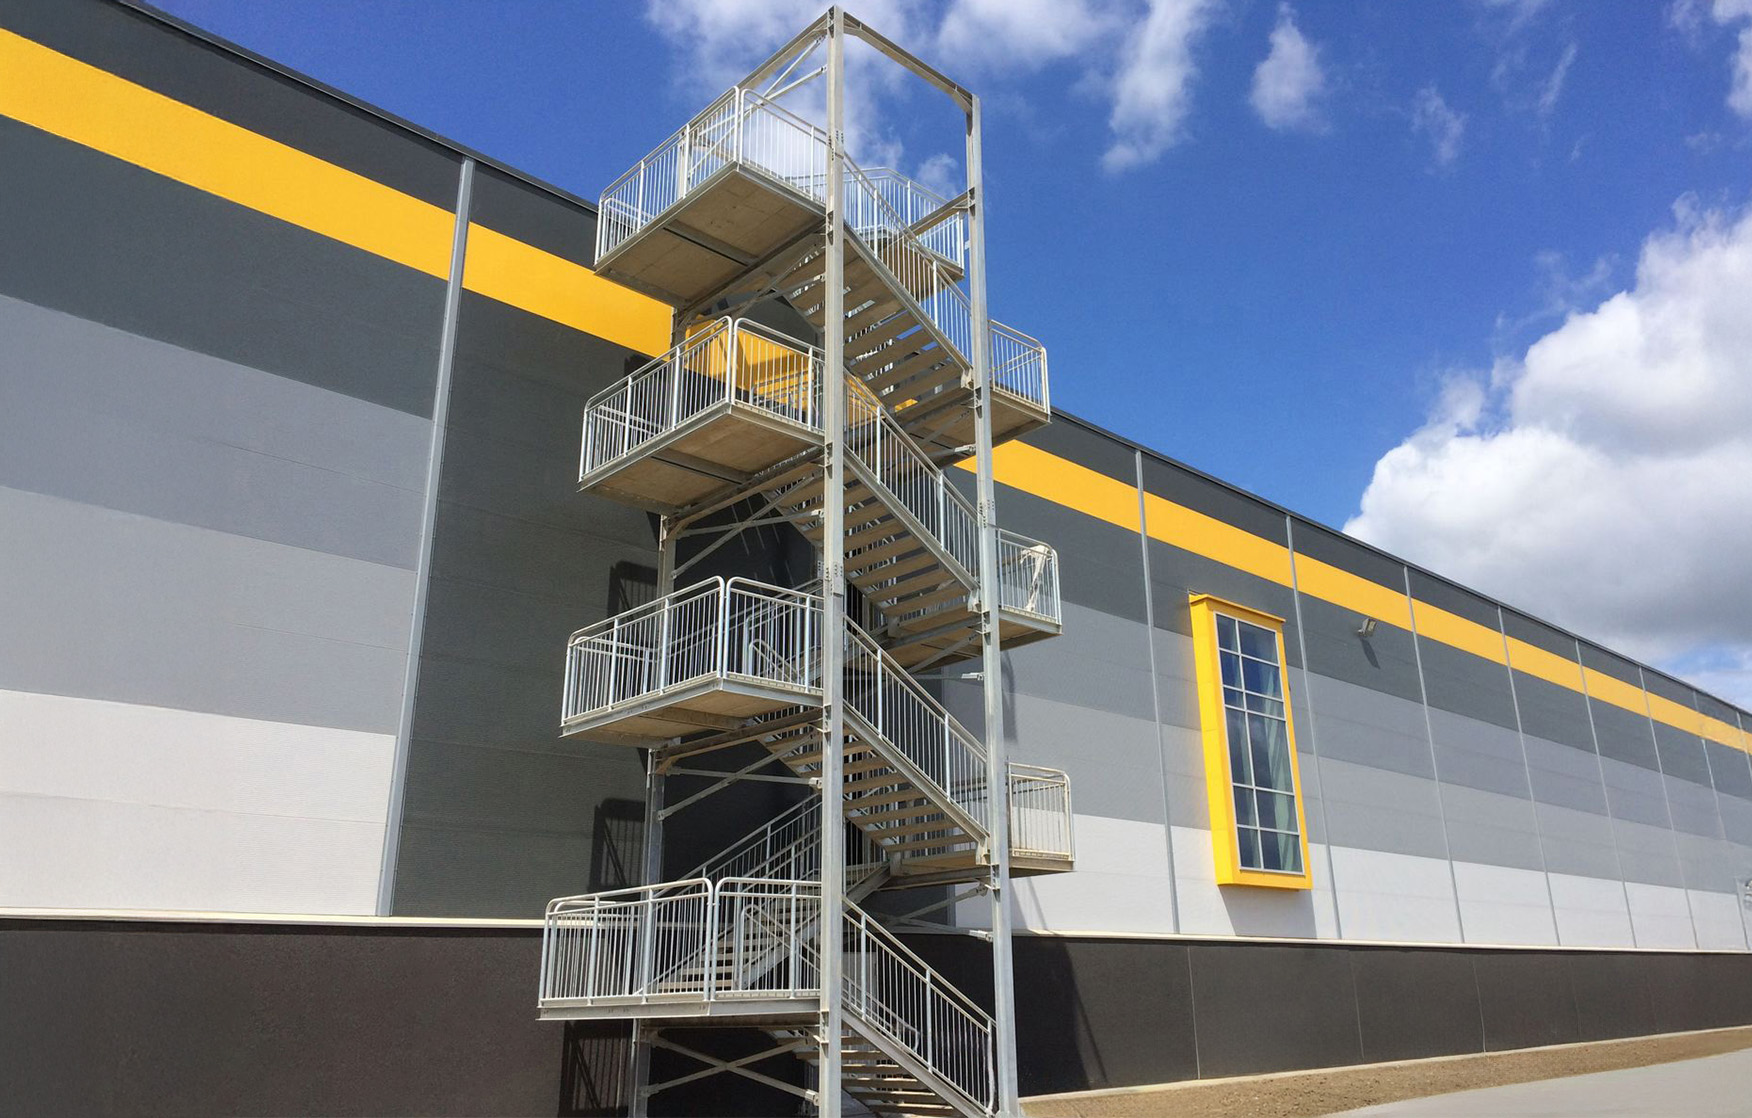
Project: 72101
Safe access in a logistics facility – staircases and technical stairs delivered within one consistent project scope
In modern industrial and warehouse facilities an access system must combine user safety durability and adaptation to the building layout. In practice this means the need to design both external emergency staircases and internal stairs serving mezzanines storage racks technical levels and working areas. In this project the key objective was to deliver a complete package of staircases steel stairs and complementary elements meeting a wide range of operational installation and fire protection requirements.
TLC project scope – emergency stairs technical stairs and industrial railings
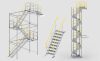
The project scope covered a total of 59 stairs and staircase structures. Within this project 32 staircases and 27 technical stairs and internal stair systems were completed together with 3 staircase fencing sets and industrial railings. As a result a consistent access system was created covering internal areas technical routes and external emergency escape routes.
The external scope included:
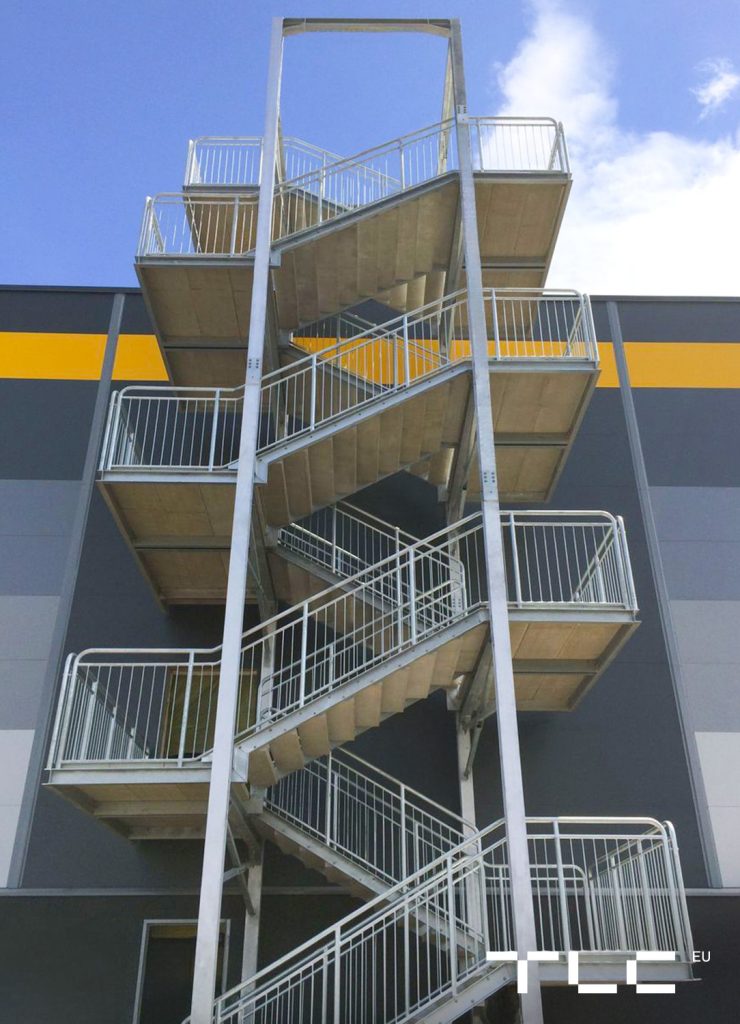
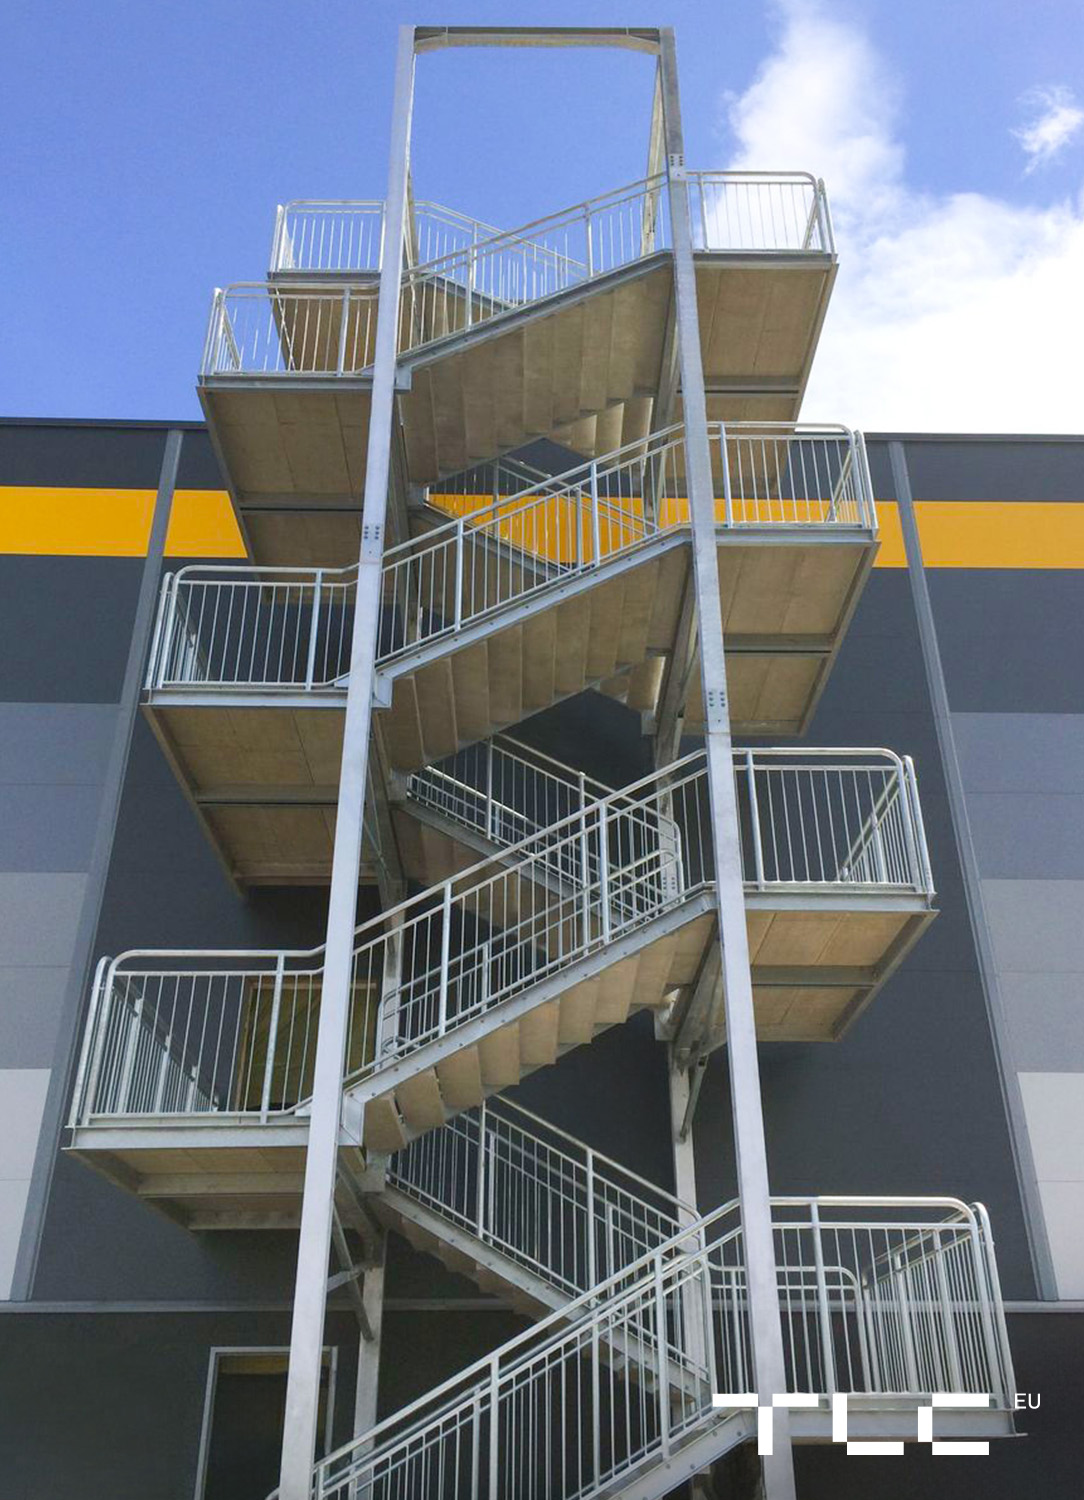
- 16 external staircases up to level +6.40 m
- 4 external staircases leading to the top of the parapet wall with access to the roof slope
- 1 external two-flight emergency staircase on axis A
- 1 external two-flight emergency staircase on axis X
- 2 external emergency staircases to the roof
- 3 additional external two-flight emergency staircases.
In total 27 external staircases were completed including 7 emergency staircases. Such an extensive scope made it possible to provide safe access to different levels of the facility including roof and technical areas.
The internal scope included:
- 2 internal two-flight return staircases to the mezzanine on axes Q2 and X
- 3 internal two-flight return staircases to the PT storage racks on axes G I and P.
In total the staircase scope covered 5 internal systems and 27 external systems.
Other elements of the project – technical stairs and complementary components
The main scope was complemented by technical stairs and additional elements.
This part of the project included:
- 16 internal single-flight stairs up to level +5.49 m
- 4 internal single-flight stairs up to level +4.00 m with REI30 fire resistance
- 6 internal single-flight stairs up to level +4.00 m
- internal three-flight steel stairs.
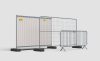
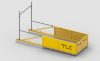
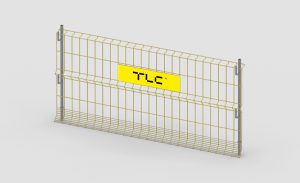
In addition the scope included 3 staircase fencing sets and industrial railings with toe boards.
The total project scope therefore covered 59 stair and staircase structures 3 staircase fencing sets and industrial railings. Entrusting the full scope to one contractor made it possible to complete the project more efficiently and in a more organised manner. TLC was responsible for design fabrication delivery and installation which resulted in consistent solutions better coordination and greater predictability throughout the project.
Technical solutions – durable steel stairs and staircases for intensive use
One of the key project objectives was to adapt the structures to the installation conditions and the way the facility would be used. The project used steel structures made of S235 steel complemented by concrete and terrazzo steps and landings. Depending on the type of system intermediate landings and double-sided railings with horizontal infill were also provided and selected solutions were designed to meet R30 or REI30 fire resistance requirements.
For the external staircases anti-corrosion protection through hot-dip galvanizing was essential as was adapting the structures to outdoor conditions. Selected systems also included canopies drainage concrete steps and landings and yellow edge markings improving user safety. Some of the staircases also provided roof escape routes and access to the parapet wall and roof slope.
The internal stair systems were made of S235 steel with flights 1400 mm wide. Selected systems included intermediate landings and double-sided railings. Concrete steps and landings were also used in the internal scope combining the durability of a steel structure with resistance to intensive use in a logistics facility.
A consistent access system for different facility zones
Project 72101 shows that a well-designed access system in a large logistics facility requires the combination of multiple types of steel stairs and emergency staircases within one consistent scope. The project in Sosnowiec included both internal stairs serving mezzanines and technical zones as well as external emergency staircases staircase fencing and delivery and installation. This made it possible to create a complete access system tailored to the needs of a modern warehouse facility and intensive day-to-day use.
If your investment requires durable steel stairs emergency stairs technical stairs or a complete access system tailored to the specific conditions of your facility contact us. We design manufacture deliver and install solutions prepared for safe and intensive use.
Gallery
Read our other news
TLC at POWTECH TECHNOPHARM 2026 – industrial walkway systems

TLC at BATIMAT 2026 – MoU with Sodimat and another step in international growth
TLC ranks first among companies from Gorlice in the Brylanty Polskiej Gospodarki 2025 ranking
